
Address
4002 W 43rd Avenue, Kennewick, WA
Price
$ 1,249,995
Property Attributes
- MLS#290635
- TypeSingle Family
- Listing Status Active
- CountyBENTON
- CityKennewick
- NeighborhoodCNYN L11-2
- Zip99337
- StyleSite Built-Owned Lot
- Year Built2004
- Taxes$ 6254
- Price$ 1,249,995
- Bedrooms3
- Full Bathrooms2
- Half Bathrooms2
- Sqr Footage4464
- Lot Size0.41 Acres
Data Source:
Tri-City AOR
Property Description
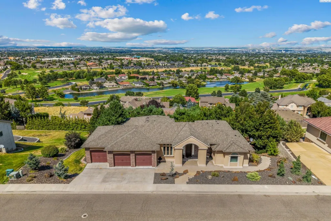
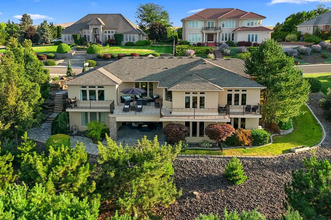
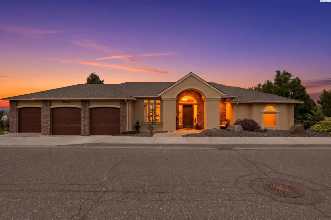
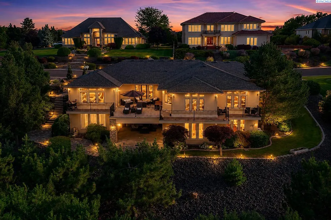
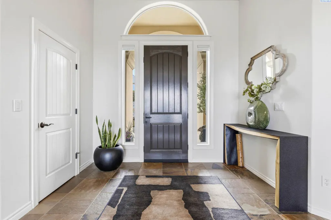
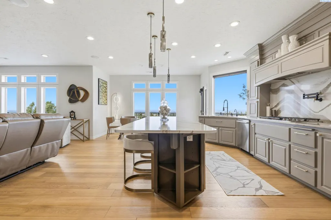
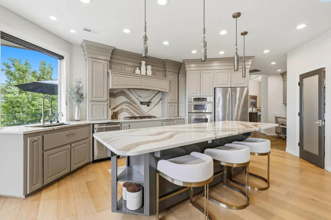
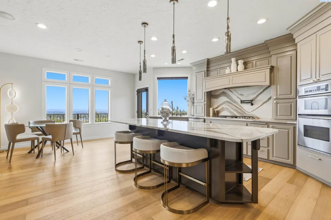
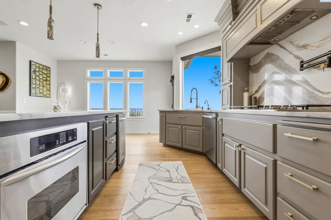
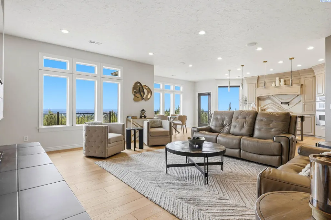
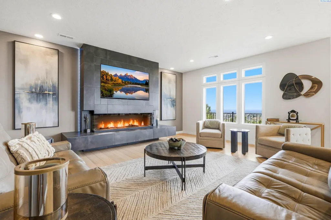
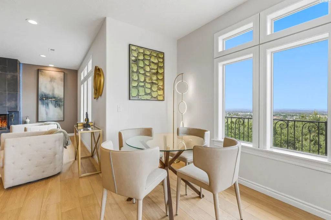
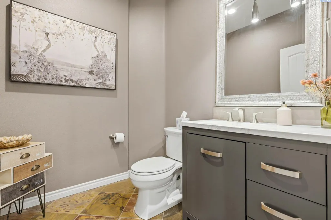
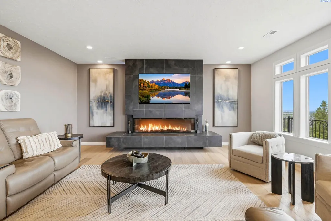
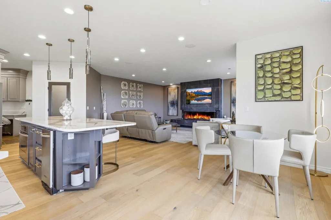
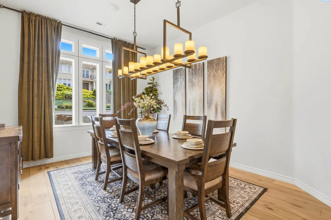
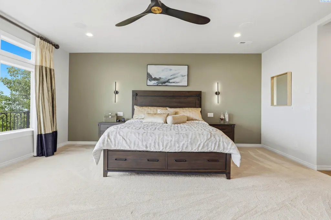
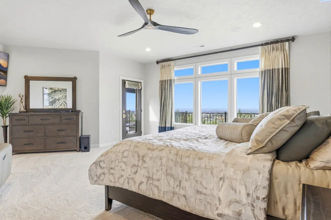
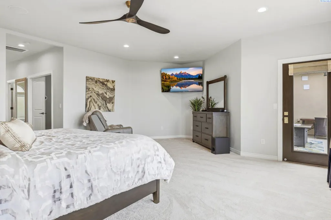
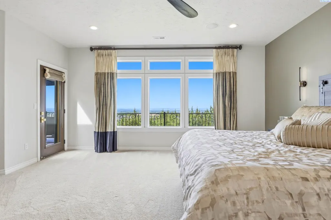
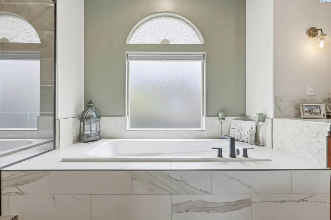
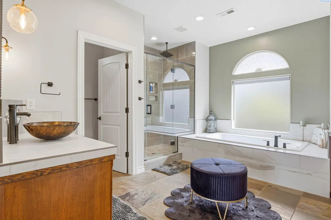
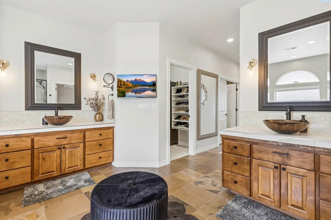
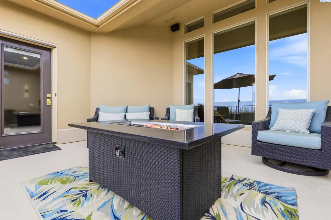
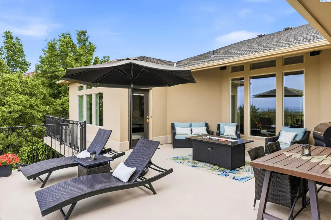
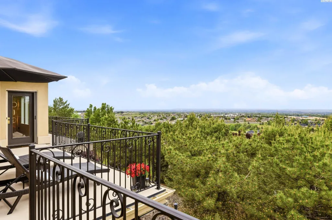
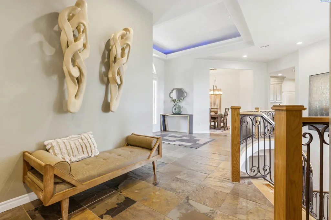
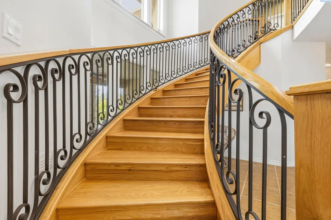
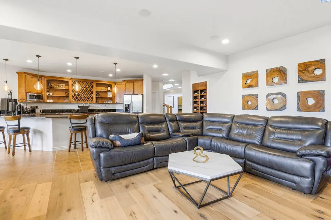
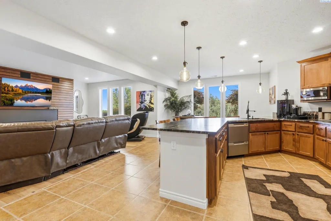
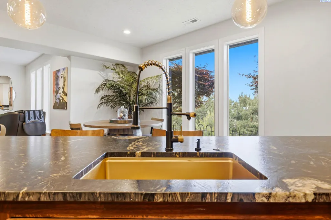
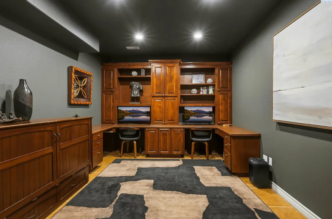
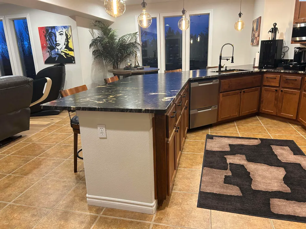
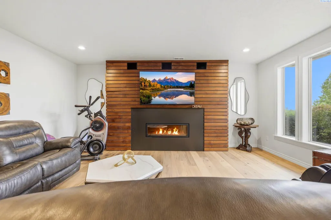
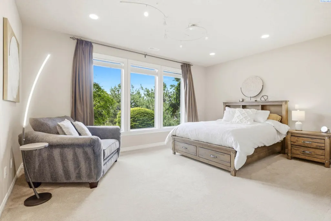
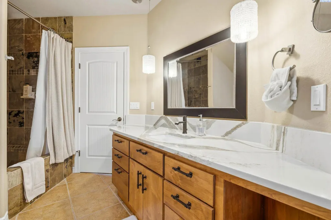
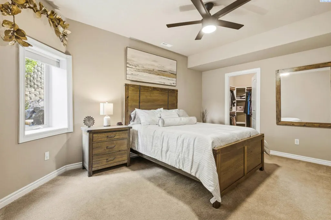
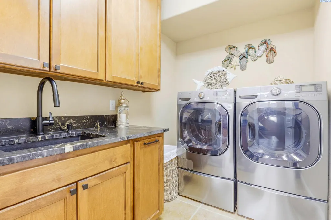
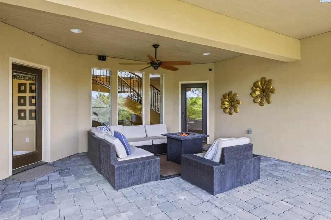
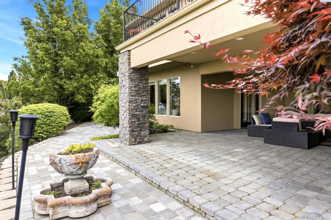
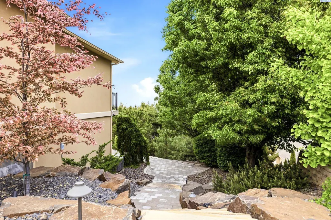
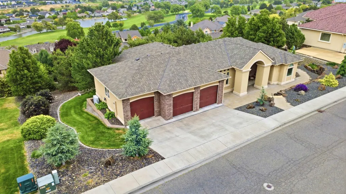
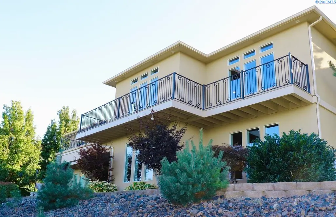
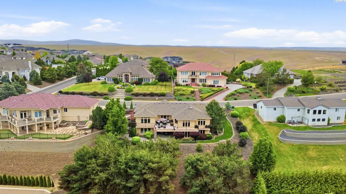
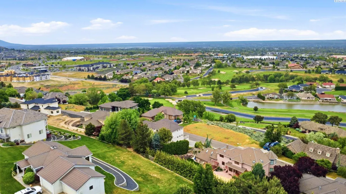
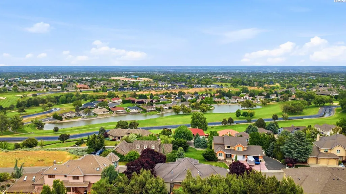
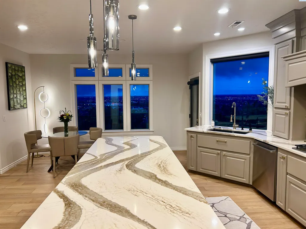
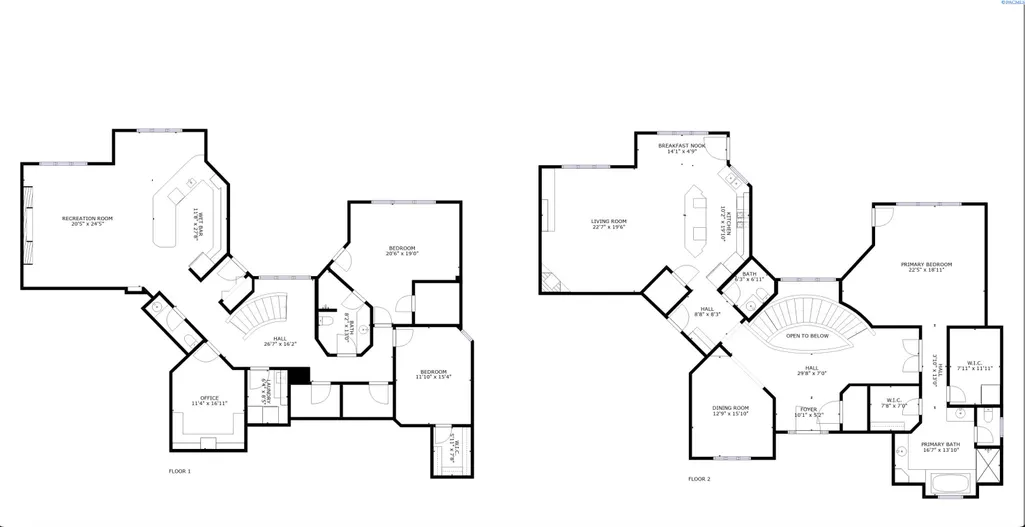
MLS# 290635 This gorgeous full-view home in the prestigious Canyon Lakes Golf Community has been extensively updated. With three bedrooms PLUS an office and two full bathrooms and two half bathrooms, this home doesn't disappoint. Ideal for multi-generational living, with two private en-suite suites, separate living areas, and kitchens. Set atop a spacious and private wooded lot, this elegant one-story home with a walk-out basement offers over 4,464 sq ft of refined living space and boasts sweeping views of the golf course and the panoramic Tri-Cities landscape.The stunning newly updated kitchen features high-end Cambria Quartz Gold countertops, custom cabinetry, three ovens, and designer touches throughout. The main-level great room features a custom-built 3D fireplace with seating and large windows that frame the incredible view. The stunning foyer offers a grand staircase and balcony overlooking incredible views of the Tri-Cities and the lower level of the home. French oak hardwood flooring, four updated bathrooms, an updated laundry area, fresh interior and exterior paint, and upgraded lighting and finishes make this home truly move-in ready. The primary suite is on the main floor and includes an extensively remodeled bathroom, his/hers closets with stackable washer and dryer and new life proof/pet proof carpet. Downstairs, there is a second primary suite and a second, lower-level kitchenette that shines with black and gold granite, a gold hammered sink, and a reverse osmosis system. The lower level also offers another spacious family room with a second fireplace and access to the lower patio that’s covered for rainy or hot days. French oak hardwood flooring and tile, remodeled bathrooms, an updated laundry area, fresh interior and exterior paint, and upgraded lighting and finishes make this home stunning Outside, the professionally landscaped yard is enhanced by mature evergreen trees that bring a PNW feel, a refreshing contrast to the surrounding desert terrain. System upgrades include a new upstairs HVAC system, water heater, and Tesla charger that add to your comfort and energy efficiency needs. Located in the award-winning Canyon Lakes Golf Community, this home offers access to an 18-hole championship golf course and is conveniently located just minutes from Trios Hospital, dining, shopping, and everyday amenities.
| Price History | |
|---|---|
| 2/19/2026 | Listed $1,285,000 |
| 5/14/2026 | 3$1,249,995 |
General Features
| Living Area | 4464 |
|---|---|
| Sewer | Sewer Connected |
| Heating | Electric,HEPA Air Filter,Forced Air,Propane,Central,Fireplace(s) |
| Cooling | HEPA Air Filter,Forced Air,Central Air,Multi Units,Electric |
| Utilities | Appliances-Electric,Appliances-Gas |
| Roof | Composition |
| Appliances | Trash Compactor,Cooktop,Dishwasher,Dryer,Disposal,Microwave,Oven,Range/Oven,Refrigerator,Water Softener,Central Vacuum,Instant Hot Water,Range,Wine Cooler,Water Heater |
| Zoning | Residential |
| Patio/Porch Features | Deck,Covered,Porch |
| Construction Materials | Stucco |
| Year Built | 2004 |
| Levels | 1 Story w/Basement |
| Property Subtype | Site Built-Owned Lot |
| Tax Year | 2025 |
| Parcel Number | 1158931000002014 |
| County | Benton |
| New Construction | No |
| Property Type | Residential |
| Subdivision Name | CNYN L11-2 |
| Full Baths | 2 |
| Status | Active |
| Directions | Canyon Lakes,Union,43rd Avenue |
| City | Kennewick |
| Lot Size Square Feet | 17860 |
| Tax Annual Amount | 6254.07 |
| Standard Status | Active |
| Occupancy Type | See Remarks |
| Unit | Panoramic Golf Community View Home with 2 Suites |
Interior Features
| Interior Amenities | Coffered Ceiling(s),Raised Ceiling(s),Drapes/Blinds,Surround Sound Wiring,Ceiling Fan(s),French Doors |
|---|---|
| Basement | Outside Entrance,Finished,Full,Inside Entrance,Windows - Egress |
| Flooring | Carpet,Slate,Tile,Wood |
| Fireplace Features | Two,Propane Tank Leased,Basement,Family Room,Electric,Propane,Living Room |
| Basement (Y/N) | Yes |
| Window Features | Vinyl Windows |
| Half Baths | 2 |
| Total Bedrooms | 3 |
| Room Type | Bath - Master,Breakfast Bar,Dining - Formal,Dining - Kitchen/Combo,Dining - Living/Combo,In-Law Quarters,Room - Bonus,Den,Room - Family,Master - Main Level,Room - Great,Room - Utility,Walk-In Closet, |
| Total Baths | 4 |
Exterior Features
| Exterior Amenities | Dog Run,Balcony |
|---|---|
| Parking Features | 3 car |
| Water Source | Public |
| Foundation Details | Concrete |
| Building Area Total | 4464 |
| OwnerPhone | Call Broker |
| Lot Size Acres | 0.41 |
Amenities
- Foreclosure
- Views
- Short Sale
- New Construction
- Adult 55+
- Lease To Own
- No HOA Fees
- Furnished
- Primary On Main
- Air Conditioning
- Seller Finance
- Green
- Fixer Upper
- Horse
- Golf
- Fireplace
- Deck
- Garage
- Basement
- Pool
Property vs Single Family Average in 99337
Price
Taxes
Year Built
Visits
 Tri-City Association of REALTORS® All information deemed reliable but not guaranteed. All properties are subject to prior sale, change or withdrawal. Neither listing broker(s) or information provider(s) shall be responsible for any typographical errors, misinformation, misprints and shall be held totally harmless. Listing(s) information is provided for consumer's personal, non-commercial use and may not be used for any purpose other than to identify prospective properties consumers may be interested
 Information should be deemed reliable but not guaranteed, all representations are approximate, and individual verification is recommended. Copyright ©2018 All rights reserved. Last Update: September 22, 2026 2:19 AM UTC
